01
House Design
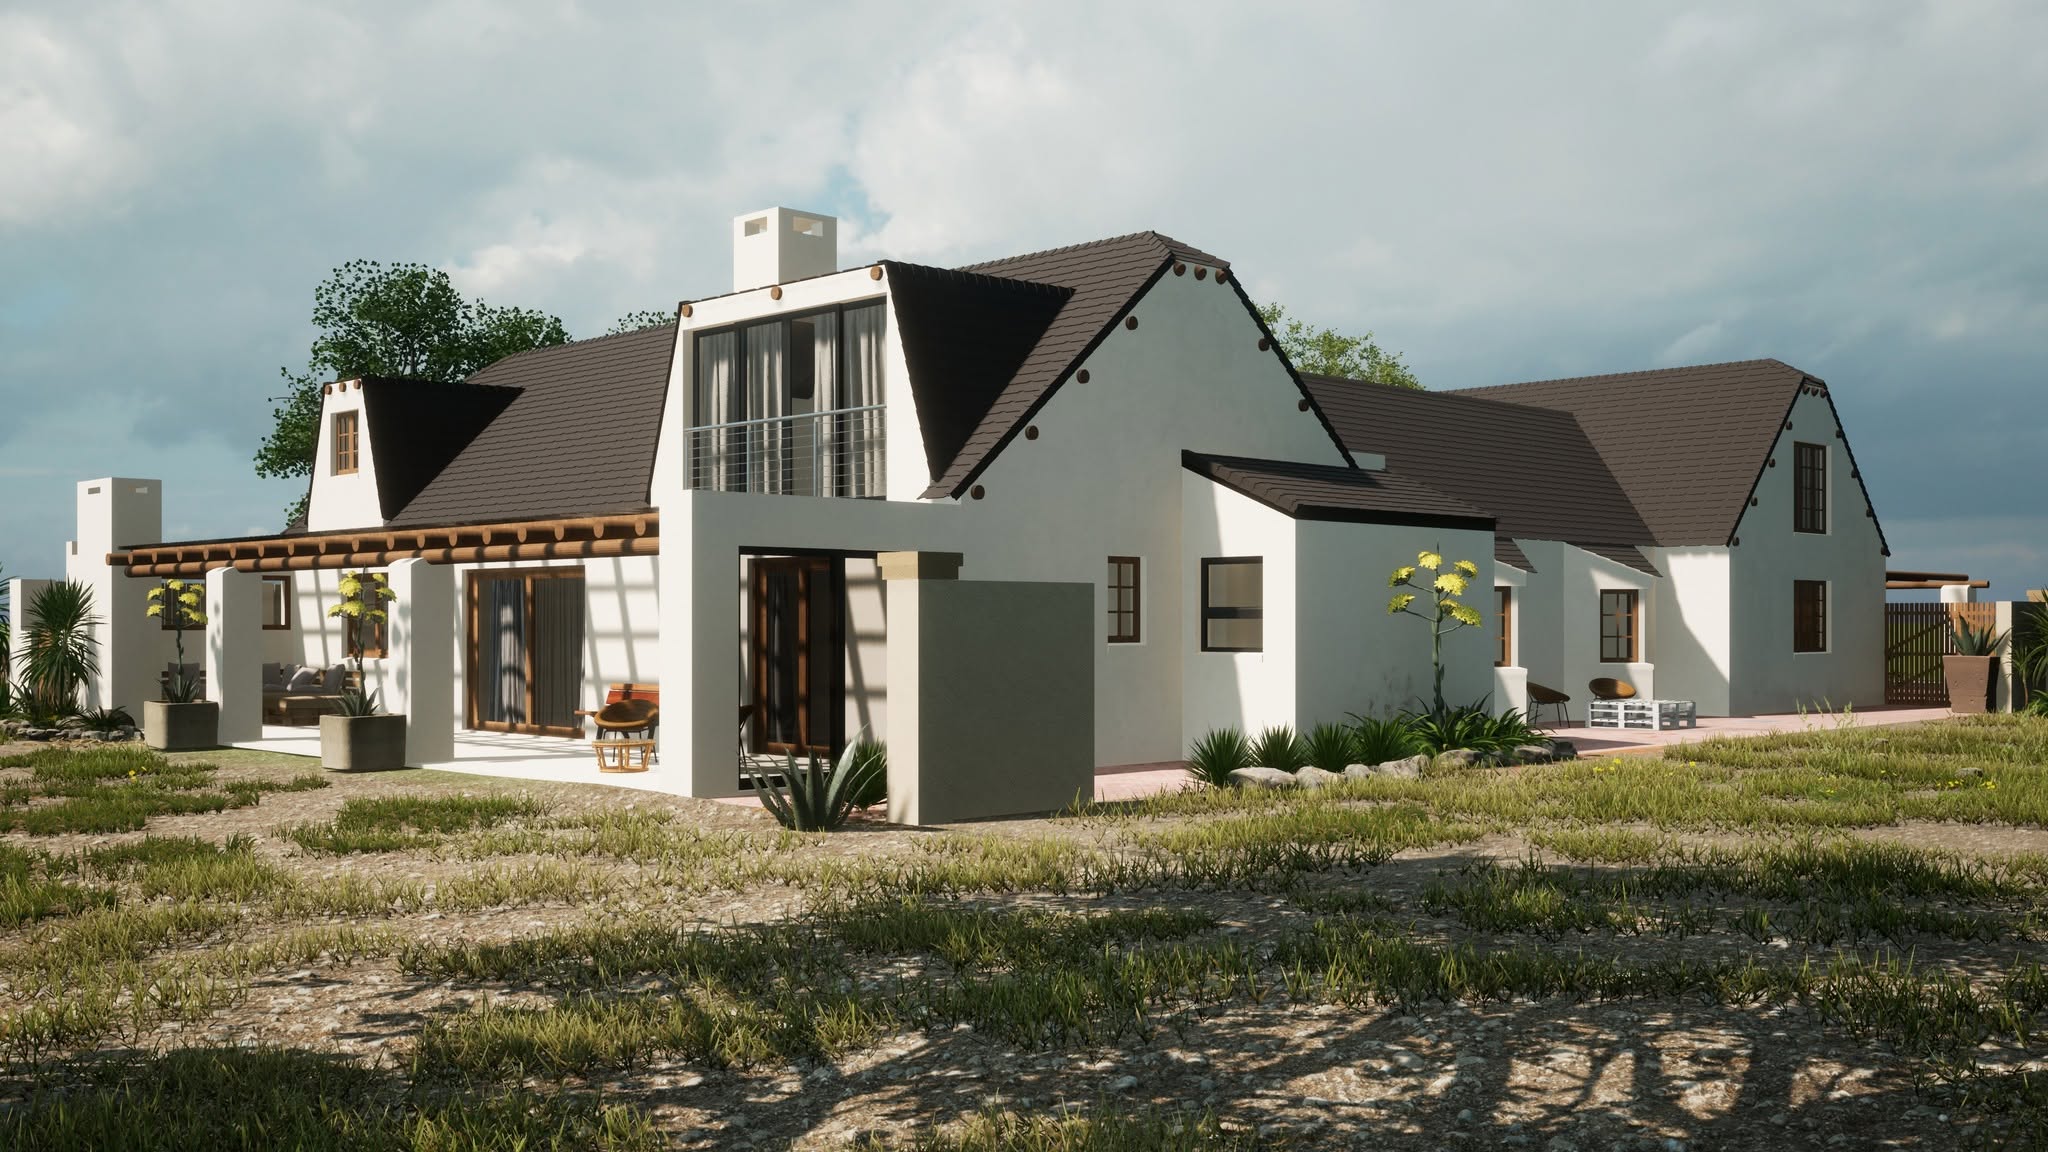
Bespoke residential design developed around your site, your budget and the way you actually live.
Services
Bouplan Ontwerpers handles the full design and documentation process, and stays involved through construction where contract management is required.
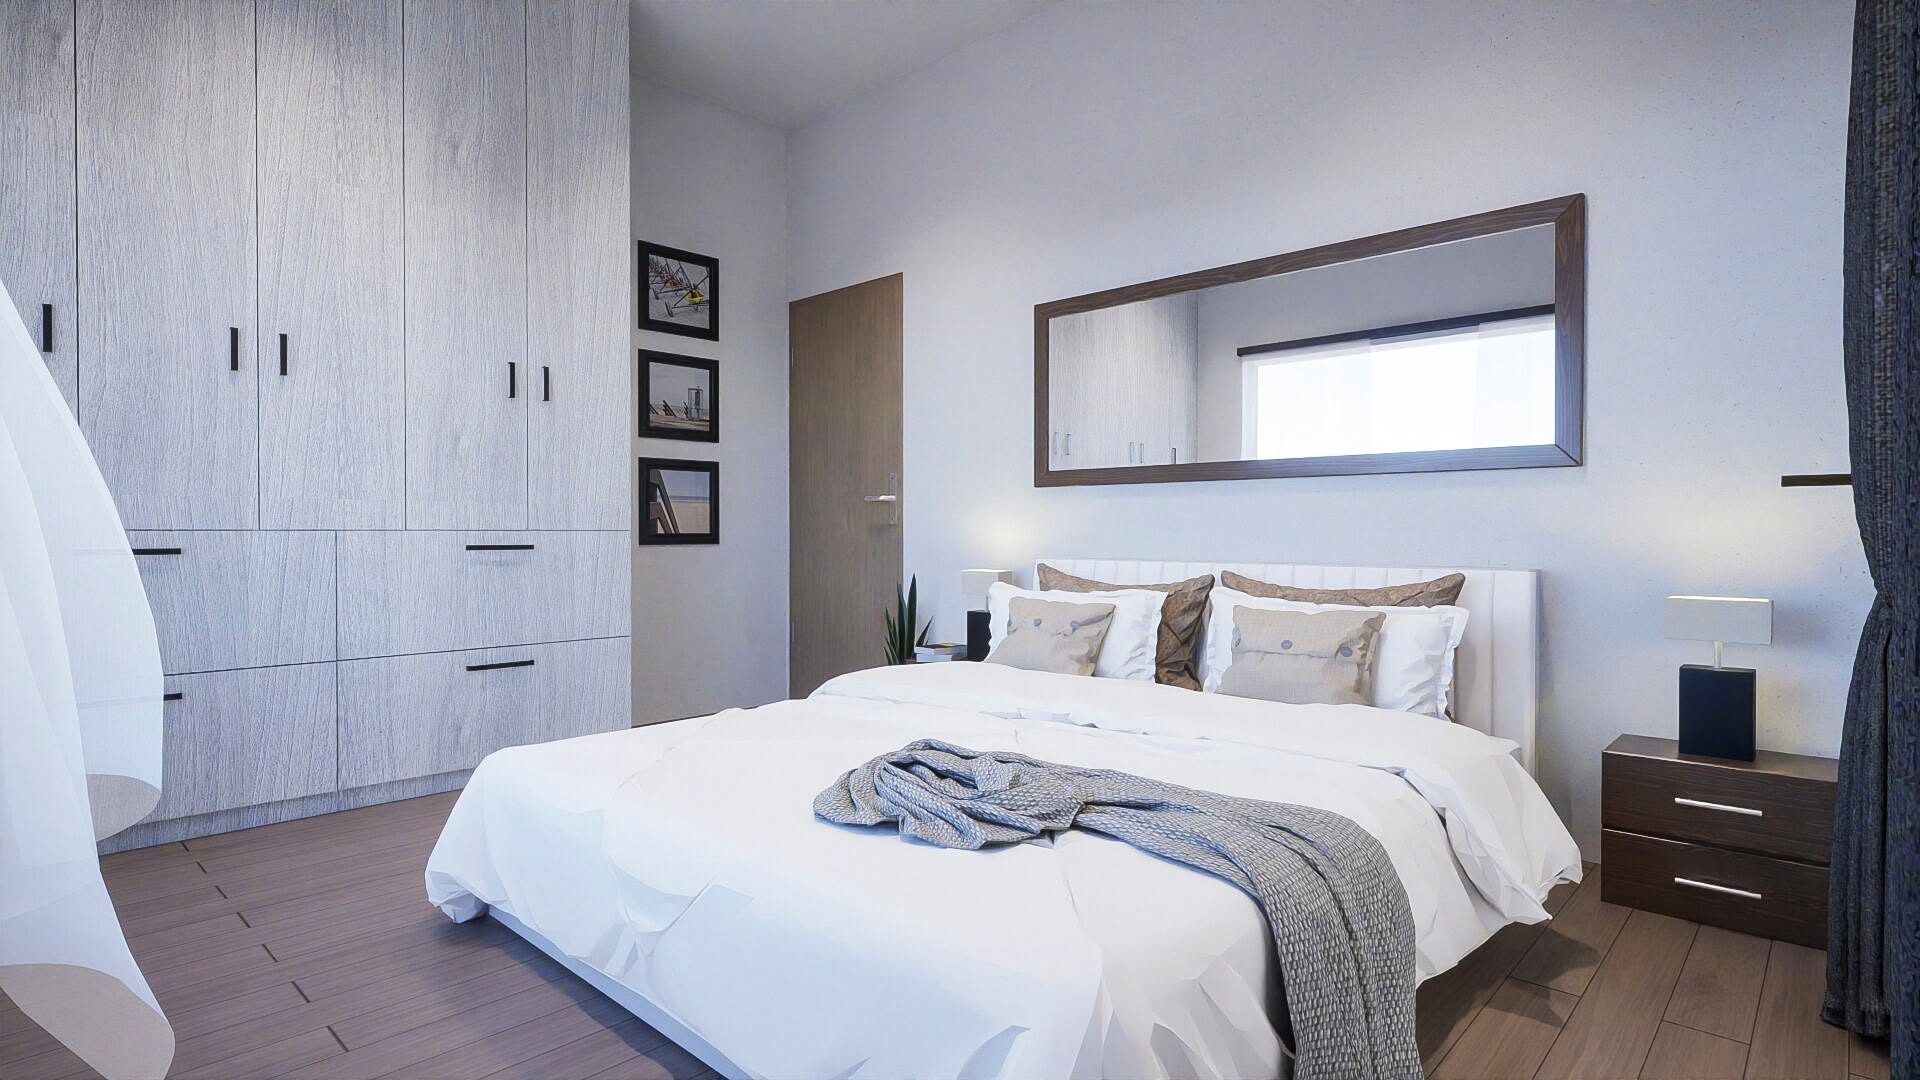
Bespoke residential design developed around your site, your budget and the way you actually live.
Accurate, fully dimensioned drawing sets prepared for municipal submission and construction.
Multi-unit residential layouts balancing density, privacy and circulation across the site.
Hospitality and leisure developments planned around guest experience and phased construction.
The result
A plan is only useful once it is approved and buildable. Drawing sets are prepared to municipal submission standard and detailed enough to build from.
Light steel frame design for faster build programmes and longer clear spans.
Structural changes to existing buildings, documented for approval and safe construction.
Reworking existing homes to improve flow, light and usable space without starting over.
Oversight between client and contractor through the build, from tender to completion.
Start a project
Whether it's a new home, an alteration or a larger development, we'll talk through what you need and what the process looks like.